
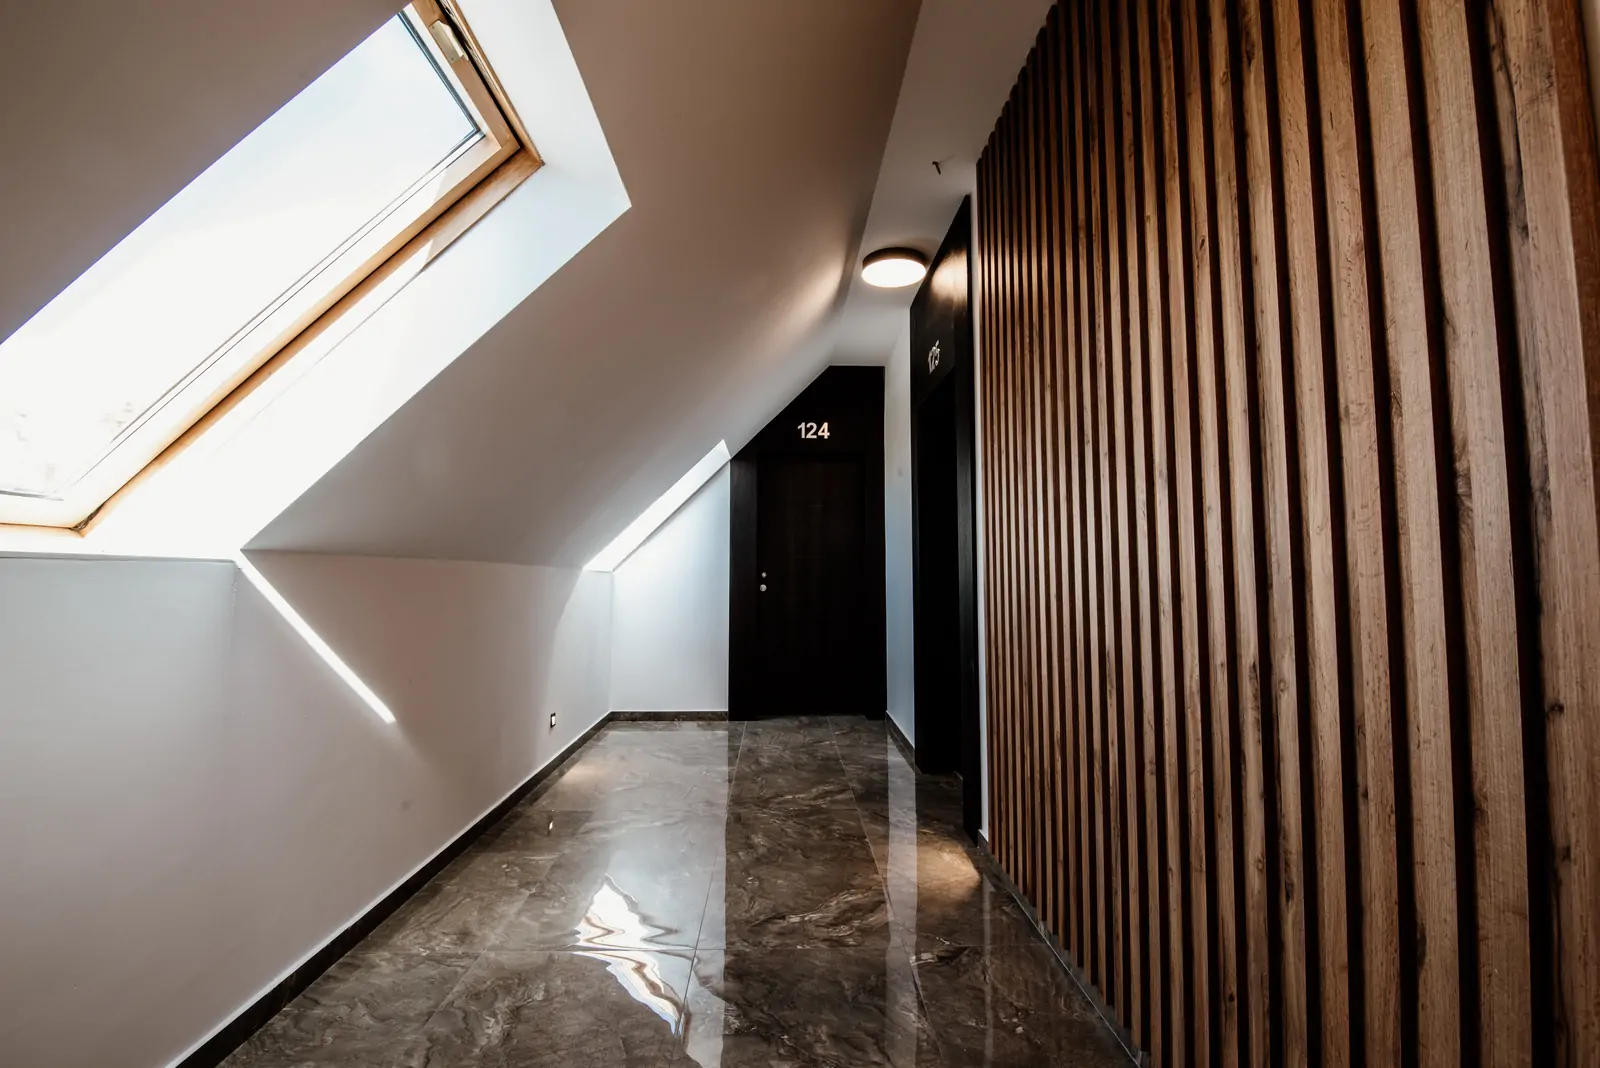
To make a narrow hallway look wider, clear the floor, keep the walls pale or in one continuous colour, wash the walls with light, hang one large mirror on the long side and run the flooring across the hall rather than along it. None of these changes moves a wall, but together they change where the eye goes, and that is what decides how wide a space feels.
The ideas below work in roughly that order of cost, starting with what you can do this weekend and finishing with the building work that really does add width. Most halls in period terraces and new builds alike are long and tight, so the same principles apply to both.
Clear the Floor and the Walls First
A hall looks narrow mainly because of what sits in it. Shoes by the door, a pushchair against the radiator and a row of coats on hooks all eat into the width you see, even if you can still walk past them. Before buying anything, take everything out that does not need to live there and see how much wider the space looks empty.
Then plan homes for what must stay. A shallow cupboard built flush into an alcove, a bench with drawers underneath or a shallow closed shoe cabinet will hold far more than open hooks, and closed doors read as wall. Tidy away trailing cables, broadband boxes and chargers as well. They pull the eye down to the skirting and make the floor look cluttered.
Paint the Walls Pale, or Use One Colour Everywhere
Light colours reflect more of the little daylight a hall gets, so the walls seem to sit further apart. Warm off-whites and soft stone shades usually work better than a cold brilliant white, which can look grey in a hall with no window.
The other route is to paint the walls, skirting, door frames and even the ceiling in one colour. Without contrast lines at the edges, the eye has no clear point where the wall stops, and the boundaries blur. This works with mid and deeper tones too, which is useful if you would rather have a hall with some character than a pale one. The guide to choosing a colour scheme for your home explains how to link the hall to the rooms that open off it.
Ceilings matter more than people expect. One a shade lighter than the walls helps the hall feel taller, while a darker one pulls it down, so in a long, low corridor keep it light.
What Is the Most Welcoming Colour for a Hallway?
Warm neutrals are the safest welcoming choice for a narrow hall: soft white with a hint of yellow or pink, putty, oatmeal or pale stone. They brighten a dim space without feeling clinical. If you prefer colour, a muted green or a dusty pink painted over every surface can feel just as welcoming and still keep the edges soft.
Light the Walls as Well as the Floor
One pendant or a line of downlights down the middle lights the floor and leaves the walls in shadow, which makes a hall look like a tunnel. Light falling on the walls does the opposite. Wall lights, an LED strip tucked under a shelf or at the top of a cupboard, or a picture light over a painting will all lift the vertical surfaces and push them outwards.
Put the light where it lands on the long walls and on the far end of the hall. A dimmer lets you keep it soft in the evening. The layering principles in how to layer lighting in a luxury home apply in a corridor just as they do in a living room.
Daylight matters too. A front door with a glazed panel, a fanlight above it or glass in an internal door lets borrowed light into the hall from the rooms beside it.
Use Mirrors and Glass
A large mirror on one of the long walls is the most effective single trick, because it repeats the space and the light. Choose one big mirror over several small ones. Hang it where it reflects something worth seeing, such as a window, a lit painting or the open door of a bright room, not the coats on the opposite wall.
Mirrored or glazed cupboard doors do the same job while giving you storage. Keep frames slim and in the wall colour so the mirror looks like an opening.
Run Stripes and Flooring Across the Hall
Lines lead the eye. Floorboards, tiles or a striped runner laid along the length of a hall make it look longer and thinner, while planks laid across the width make it look wider. When the floor is being replaced anyway, ask the fitter to lay it across the hall, or choose a herringbone or chevron pattern, which spreads the eye in both directions.
Wider planks and larger tiles help as well, because fewer joints mean a calmer floor. Keep the same flooring running into the rooms either side if you can, so the hall borrows their width. Where the floor is staying, a pale runner with a border close to the walls shows more floor at the edges than a narrow one in the middle.
Horizontal stripes on the walls work in the same way. Painted bands, a panelled dado in a lighter shade or a wallpaper with a soft horizontal line all widen the space, though keep the pattern gentle in a hall you walk through every day.
Keep Furniture Slim and on One Side
In a narrow hall, keep all the furniture to one wall and leave the other clear. Two lines of objects facing each other narrow the route from both sides. A slim console, a floating shelf or a wall-mounted cabinet keeps the floor visible beneath it, which makes the room look larger.
Choose pieces with legs or with no visible base, in a finish close to the wall colour so they recede. A console in pale timber against a pale wall almost disappears, while a dark chest against the same wall becomes a block.
Radiators deserve a thought too. A tall, slim vertical radiator frees the lower wall for a bench or cupboard.
Wall Decor Ideas for a Narrow Hallway
One large painting or print usually works better than a crowded gallery wall, which breaks the wall into small pieces and makes it feel closer. If you love a picture arrangement, hang it in a single neat line at eye level so the eye travels along the hall.
Hang art on the long wall where it can be seen from the door, with frames shallow enough not to catch a shoulder. Panelling below a dado rail, painted the same colour as the wall above, adds interest without adding bulk.
Give the Eye Somewhere to Land at the End
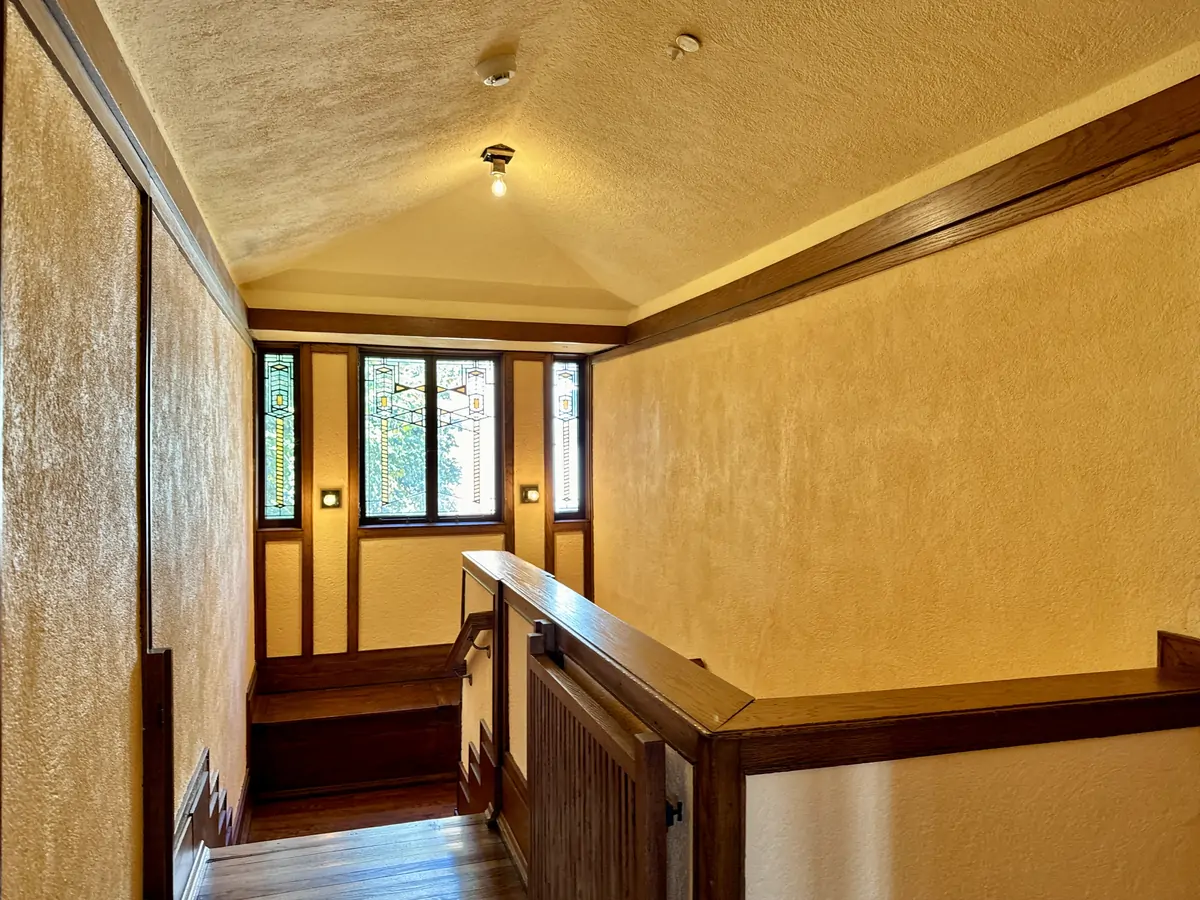
Nothing makes a long hall feel narrower than a dark, blank wall at the end. Give the far end something to look at: a painting with its own light, a pendant, a striking wallpaper on that one wall, or a door painted in a stronger colour. The eye goes straight to the end of the space, so the hall reads as a destination, not a passage.
Repeating that end colour somewhere near the front door ties the two ends together. The hallway design trends for 2026 show how deeper shades are being used to make that kind of statement.
Building Work That Adds Real Width
When decorating has done all it can, small structural changes can make a real difference. Widening a doorway into the living room, swapping a solid internal door for a glazed one or a pocket door that slides into the wall, or opening the hall to the stairs with a lighter balustrade all let more space and light into the corridor.
Removing or altering a wall needs proper advice before anything is touched. A structural engineer will tell you whether the wall carries load, and some changes need building regulations approval, so plan this kind of work with professionals from the start.
How to Make a Narrow Hallway Look Wider, in Order
Start with the cheapest fixes and work up: clear the clutter, paint the walls pale or in one colour, add light at wall level, hang one large mirror, then look at the floor and the furniture. Leave structural changes until last, once you know how much the simpler changes achieve. Knowing how to make a narrow hallway look wider is mostly about where the eye goes, and you can steer that a long way before you call a builder. If you would like the whole entrance planned with the rest of the house, residential interior design in Chelmsford covers hallways along with every other room.
Featured photo: Shixart1985, CC BY 2.0, via Wikimedia Commons, resized.