
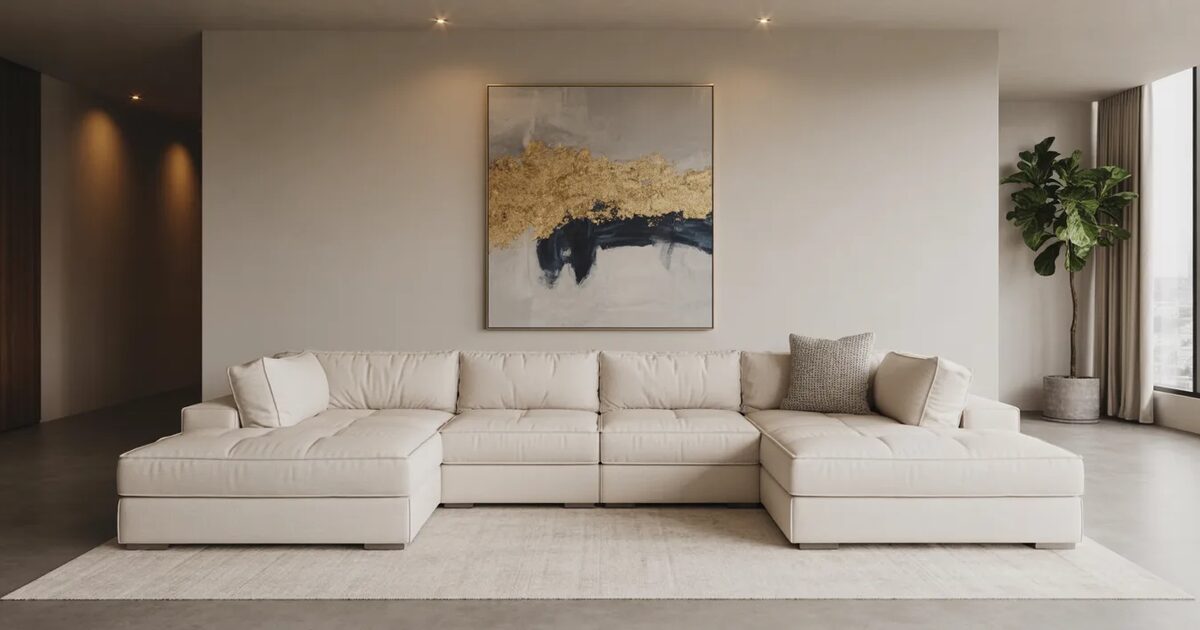
One big room sounds like freedom until the first Tuesday evening. Someone is cooking, someone is watching television, someone needs to take a call, and the whole space is carrying all three at once. Open plan living gives you light, sightlines and a home that feels generous. It also removes every wall that used to say what each area was for. The best open plan living room ideas put that structure back, using furniture, light and colour instead of plasterboard.
Part of the interior design Chelmsford guides by Rachel Buscall Interiors. See all interior design guides.
The aim is simple. Every part of the room should look like it knows its job, while the whole still reads as one calm space.
Open Plan Living Room Ideas Start by Naming the Zones
Before moving a single chair, write down what the room actually has to do. Most open plan spaces hold a cooking area, somewhere to eat and somewhere to sit. Many need a fourth zone for a desk, a play corner, a reading chair or a place for the dog's bed.
Then decide which activity is the priority. A household that entertains will want the kitchen and dining area to take centre stage. A family that lives around the television will want the sitting zone to feel properly settled. Giving each zone a clear job, and a clear boundary, is more useful than any style decision. If the kitchen end needs rethinking, my guide to planning a kitchen layout covers it in detail.
Let Furniture Draw the Lines
Furniture is the strongest divider you have, and it needs no building work.
A sofa with its back to the dining area acts like a low wall. It creates a sitting zone on one side and a clear walkway on the other, while still letting light and conversation travel across. Put a slim console or a low run of storage behind it and you have a tidy edge that also earns its keep. A kitchen island or peninsula does the same job at the cooking end, with stools turning the edge into a social perch.
Open shelving works too, especially when it is airy and not stuffed full. It divides a space but lets light pass through. A large plant or a pair of tall pieces can mark a corner. Resist the temptation to push all the furniture to the walls, which leaves an empty dance floor in the middle and makes every zone feel adrift.
A desk or a toy corner is the zone most likely to spoil an open plan room, because it is untidy by nature and visible from everywhere. Give it a home that can close. A shallow cupboard with doors, a desk built into an alcove or a screen that folds back at the end of the day will let that area disappear when you want the room to relax. Storage close to every zone also matters, so that a stray pile of post or a basket of toys has an obvious place to go.
Define Each Zone With Rugs and Floors
A rug is the quickest way to say that an area starts here and ends there. A well-sized rug under the sofa and chairs gathers them into a room within the room, and a second rug under the dining table does the same for mealtimes. Make sure each rug is big enough for the furniture to sit on it, and the zones will feel solid. My article on how to choose a rug size explains how.
Flooring can help as well. A change of material or direction at the threshold between kitchen and living area marks the shift naturally, though it needs careful detailing to look deliberate. If the floor runs unbroken from end to end, rugs and furniture have to do all the work, which is perfectly achievable.
Use Light to Separate Spaces
Many open plan rooms fall down on lighting. One bank of downlights makes the whole space look like a waiting room, and it cannot tell the dining table from the sofa.
Give each zone its own light. A pendant or two over the dining table, focused task light over the kitchen, and lamps and softer wall lights around the seating area mean you can bring up one end of the room while the other settles down for the evening. Separate switches or dimmers are worth planning from the start, and a qualified electrician can advise on the practical side. For the full approach, read my guide to how to layer lighting in a luxury home.
Keep One Thread Running Through
Zoning can go too far. If every area has its own colour, rug and style, the room starts to look like a furniture showroom. The trick is to define the zones while repeating a few things across all of them.
Pick a restrained palette and carry it throughout, perhaps with each zone leaning toward a different note within the same family. Repeat a material, such as the same warm timber at the dining table and on the shelving, or the same metal finish on lighting at both ends. A deeper paint colour on one wall can anchor the sitting area while the rest stays light. My guide on choosing a colour scheme for your home shows how to build a palette that holds together.
Think too about sound. Hard floors, glass and bare walls bounce noise around a large room. Rugs, curtains, upholstered pieces and bookshelves all soften it, which makes the space calmer for everyone.
Test the Flow Before You Settle
Walk the paths you use every day. From the front door to the kettle. From the sofa to the garden. From the table to the dishwasher. Each route should be clear and wide enough that nobody has to squeeze past a chair. If you keep stepping around something, that piece is in the wrong place.
Open plan rooms reward patience. Move things, live with them for a week, then adjust. If you would like help seeing the whole space at once, you can talk through my open plan room with Rachel and sort out the layout before you buy a thing.
Rachel Buscall Interiors
Where Business Excellence Meets Design Innovation