
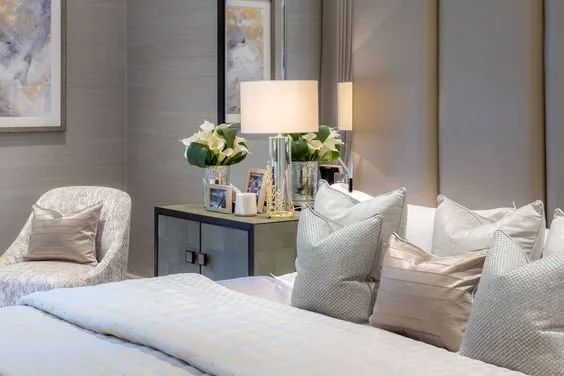
Loft conversion interior design works best when it starts before the builder does. Decide what the room is for, plan furniture around the slope of the roof and the headroom, put light where you need it, and treat the new staircase and the storage under the eaves as part of the design rather than leftovers. A loft that has been planned from the inside out feels like a calm room at the top of the house. One that has not usually feels like a corridor with a bed in it.
Decide What the Room Is For
A loft can become a main bedroom with an en suite, a guest room, a home office, a playroom or a teenager's den. Each one needs something different from the layout, the light and the plumbing, so settle the room's job first. If it has to do two jobs, say a guest room that is mostly an office, decide which one wins and design for that.
Write this down in a short brief before the plans are drawn. It is much easier to place a window, a shower or a desk wall on paper than to move them once the roof is open. My guide to writing an interior design brief shows what to include.
Loft Conversion Interior Design: Work With the Roof
The shape of the roof is the defining feature of a loft. Sloping ceilings, dormers and low eaves limit where you can stand, so plan the room around the headroom. Put the parts of the room where you stand and move, such as the route to the door, the wardrobe and the shower, where the ceiling is highest. Put the parts where you sit or lie down, such as the bed, a reading chair or a desk, where the ceiling slopes.
A bed with its headboard under the slope is the classic loft arrangement, and it often feels cosy rather than cramped. Just make sure there is enough height to sit up in bed and get in and out without ducking. Low furniture in general suits a loft, because it keeps the eye below the slope and makes the room feel taller.
Make the Eaves Earn Their Keep
The low space behind the knee walls is ideal for storage. Built-in drawers, cupboards or open shelving fitted into the eaves keep the main room clear and hold far more than freestanding furniture could. Because every loft is a slightly different shape, this is where bespoke joinery really pays off. My guide to bespoke fitted furniture explains where it is worth the cost.
Plan the Light: Windows, Lamps and Blinds
Lofts can be wonderfully bright, because roof windows let in light from above. Think about where the light will fall at different times of day and how that affects the room's use. A desk under a rooflight might suffer from glare on a screen; a bed under one might wake you at dawn in summer.
Window dressing matters more than usual. Roof windows need blinds designed to fit them, and blackout options are worth considering in a bedroom. Dormer windows can take curtains or blinds, though space beside the window is often limited. My guide to curtains or blinds goes through the options.
For artificial light, avoid relying on a few downlights in the sloping ceiling. Lamps, wall lights and reading lights at the right height make a loft feel far more comfortable in the evening. Plan the sockets and switches with the furniture layout in mind, so the bedside lamps are not trailing cables across the floor.
The Staircase Is Part of the Room
The new stair is often the hardest part of a loft conversion to get right, both practically and visually. Building regulations apply, and the Planning Portal's guidance on stairs for loft conversions explains that a new stair is needed to give the house adequate fire protection. Its fire safety guidance also notes that escape provisions have to be considered along the whole escape route, which in a typical two-storey house can mean new fire-resisting doors. Your architect and building control will confirm what your house needs.
Once the technical decisions are made, design the stair as part of the house rather than an afterthought. The finish of the treads, the handrail and the lighting on the way up all set the tone for the room at the top. My guide to staircase and landing design has ideas for making the climb feel considered.
Colour and Materials Under a Sloping Ceiling
There are two good approaches to colour in a loft. Pale, warm colours across walls and ceiling make the room feel bigger and blur where the wall stops and the slope begins. Alternatively, painting walls and sloping ceiling in one deeper colour can make a small loft feel enveloping and deliberate, especially in a bedroom or snug. What rarely works is a strong colour on the vertical walls and white on the slope, which draws attention to every awkward angle.
Soft materials help too. Lofts can be noisy if the floor is hard, so a rug, upholstered furniture and good curtains or blinds will make the room quieter for the floor below as well.
En Suites and Bathrooms in the Roof
A loft bathroom has to fit around the roof and the plumbing. Place the shower or bath where there is enough headroom to stand, and use the lower areas for the basin or WC where you can, though your plumber will need to advise on what is practical for drainage. Good ventilation matters in any bathroom and particularly under a roof. My guide to designing a luxury bathroom covers the decisions that sit behind the tiles.
Measure Before You Buy
Getting furniture into a loft is a practical challenge. A new staircase may be narrower or steeper than the main stairs, with a tight turn at the top. Measure the route before ordering a bed frame, sofa or wardrobe, and consider pieces that come flat-packed or in sections.
Loft conversion interior design is mostly about decisions made early: what the room is for, where you stand, where the light falls and how the stair arrives. If you are planning a loft in Chelmsford, Essex or London, see how residential interior design fits around your builder and architect, or talk to me about your loft before the plans are fixed.