
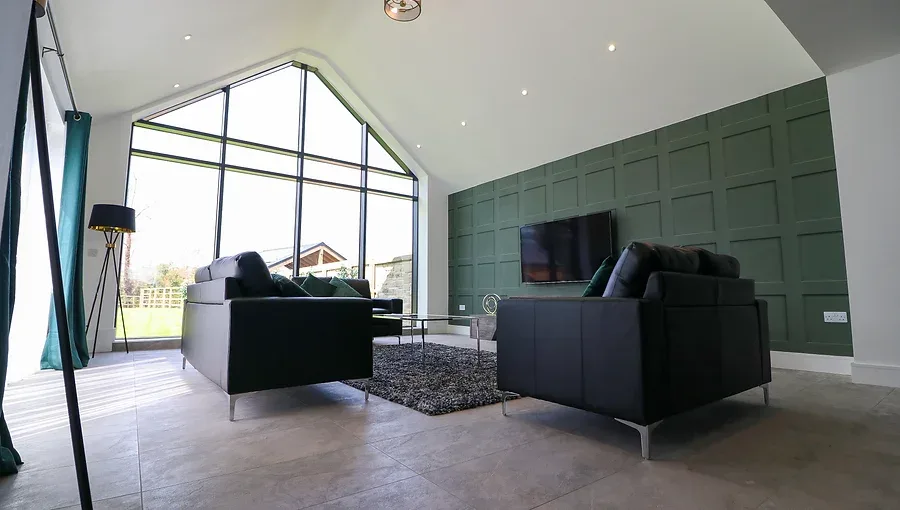
Good barn conversion interior design starts with the volume. A converted barn usually gives you one tall, open space, exposed timber and big areas of glass, and the job is to make that space feel warm and lived-in without losing what made you fall for it. Zone the floor with furniture and rugs, light the room at several heights, soften the echo with textiles, and keep the original structure as the star. Most problems in a barn come from treating it like an ordinary house with a higher ceiling.
If you have bought or converted a barn in Chelmsford or elsewhere in Essex, the same principles apply whether the building is centuries old or a recent conversion. What follows is the order I would think about it in.
Barn Conversion Interior Design Starts With the Volume
The first mistake in a barn is buying furniture for the floor area and forgetting the height. A sofa that looks generous in a showroom can look like doll's house furniture under a vaulted roof. Before you buy anything, stand in the room and look up. Note where the beams cross, where the light falls at different times of day and where the eye naturally rests.
Scale up where it matters. Larger, lower seating, a substantial dining table, tall plants and big pieces of art or textile on the walls all help the room feel furnished rather than sparse. A few large pieces almost always work better than many small ones, which tend to look lost and cluttered at the same time.
Mezzanines and Changes of Level
Many conversions use a mezzanine or a gallery to add floor space and bring the scale down in part of the room. If yours has one, treat the space beneath it as a different kind of room: lower, cosier and good for a snug, a study or a dining area. That contrast between the tall and the low parts of the building is one of the pleasures of living in a barn.
Zone the Space Without Building Walls
A barn is usually open plan on a large scale, so it needs zones. The same tools work as in any open plan room: a sofa with its back to the dining area acts as a low wall, a rug gathers seating into a room within the room, and a change of lighting tells you where one activity ends and another begins. My guide to zoning an open plan living room covers those techniques in detail.
In a barn, rugs need to be bigger than you expect. A small rug floating in a large room makes the seating look adrift. My guide on choosing the right rug size explains how to measure from the furniture, and the same rule applies here at a larger scale.
Light the Room at Several Heights
A tall room cannot be lit from the ceiling alone. Downlights recessed into a high ceiling throw light onto the floor and leave the upper part of the room dark, and pendants hung too high do little at eye level. Plan light in layers: lamps and wall lights at seating height, pendants dropped low over tables and islands, and some light directed upwards to show off the beams and the roof structure in the evening.
Get the electrical plan settled before plastering, because a barn's construction can limit where cables run, and an electrician will need to advise on what is practical in your building. My guide to layering lighting in a luxury home sets out the ambient, task and accent layers, and they matter even more in a room of this size.
Warmth: Echo, Glass and Comfort
Hard surfaces bounce sound around. Stone or tiled floors, plastered walls, timber and glass all reflect noise, so a barn can feel echoey and less comfortable than its size suggests. Soft materials fix most of it: large rugs, upholstered seating, lined curtains, cushions, throws and bookshelves all absorb sound. Fabric panels or acoustic treatment can be added discreetly if the echo is severe.
Large glazed openings, often where the original cart doors once stood, are a defining feature of many conversions. They bring in light and views, but they also need dressing for privacy, for warmth on winter evenings and to stop the room feeling like a goldfish bowl after dark. Tall windows often suit floor-to-ceiling curtains on a track that clears the glass completely when open. My guide to choosing curtains or blinds goes through the options by room.
Heating and insulation are specialist matters, and a qualified professional should advise on what suits your building. From a design point of view, plan the furniture layout before heating is fixed, so radiators or vents do not end up behind the sofa or under the only window seat.
Keep the Character, Edit the Rest
Exposed beams, brick, flint and old timber are what make a barn a barn, so build the scheme around them rather than competing with them. A restrained palette of warm whites, stone colours and natural textures lets the structure lead. Add depth through texture, in linen, wool, leather and timber, rather than through lots of colour or pattern.
That does not mean the interior has to look rustic. A crisp modern kitchen, contemporary lighting and clean-lined furniture can look striking against old timber. The aim is contrast that feels deliberate, not a theme.
If Your Barn Is Listed
Some barns are listed buildings. If yours is, check before you change anything. Works that affect the character of a listed building, inside as well as outside, can need listed building consent, and the Planning Portal's guidance on listed building consent explains that carrying out such works without consent is a criminal offence. Your local planning authority's conservation officer is the right first call, and an architect experienced with historic buildings will help with anything structural.
Storage and Built-In Furniture
Barns rarely come with the cupboards, alcoves and box rooms that ordinary houses have, so storage has to be designed in. Built-in joinery along a gable wall, under a staircase or beneath a mezzanine can hold a lot without cluttering the main space. Done well, it can also help define zones. My guide to bespoke fitted furniture explains where built-in pieces pay off and where freestanding furniture is the better choice.
Bring the Designer In Early
Many barn projects start with an architect and a builder, and the interior is considered once the shell is finished. By then, decisions about lighting, sockets, heating, joinery and window positions have often been made. Involving an interior designer while the plans are still flexible usually saves money and disappointment. My guide to interior designer vs architect explains who does what and how the two should work together.
Barn conversion interior design rewards patience: understand the volume, plan the light and the zones, soften the hard surfaces and let the building's character lead. If you are working on a converted barn in Chelmsford, across Essex or in London, see how residential interior design projects run, or tell me about your barn and what you want it to feel like.